A vacant warehouse gives landlords and managing agents an opportunity to review the floor before a new business starts using it. But warehouse floor refurbishment should begin with an agreed purpose, not simply a fresh colour. A floor prepared for general storage may need a different specification from one intended for manufacturing, frequent forklift movements or activities involving liquids.
For industrial property owners and refurbishment contractors, the aim is to establish what the incoming occupier needs, what condition the existing floor is in and which works should be completed before handover. This guide focuses on those decisions, rather than repeating detailed advice on repair methods, prices or installation times.
Start with a record of the existing floor
Before deciding on a finish, record the condition of the whole floor. Take wide photographs as well as close-ups of worn coatings, cracks, damaged joints, staining and areas previously covered by machinery or racking. Note any remaining fixings, old markings and changes in floor level that may affect the proposed layout.
A marked-up plan helps distinguish isolated defects from wider problems. It also gives the landlord, tenant and flooring contractor a common starting point when agreeing the scope. Do not assume an apparently tidy surface proves that the concrete beneath it is suitable. Our guide to warehouse floor repairs before resin flooring explains the assessment of defects in more detail.
Understand how the incoming tenant will use the building
Ask the occupier to describe the activities planned for each area, not just their business sector. Storage bays, packing stations, workshops and loading areas may have different requirements within the same unit. Establish the expected pedestrian traffic, material-handling equipment, machinery and any oils, chemicals or water that could reach the surface.
Request the proposed layout where available, including racking positions, access routes and areas requiring clear demarcation. Cleaning methods also matter. If the tenant's plans are not yet settled, identify the assumptions behind the proposed flooring rather than presenting a general-purpose finish as suitable for every possible operation. The warehouse flooring service outlines the operational information that helps inform a specification.
Agree landlord and tenant requirements in writing
Separate the condition the landlord intends to provide from additions requested for the tenant's particular activities. For example, a refurbishment brief may cover an agreed protective finish, while the occupier requests additional colour zones or markings. Make responsibility for approving, commissioning and paying for each part explicit before work is instructed.
Record the areas included, finish requirements and any items left for later agreement. Where several parties are involved, nominate who can approve the final specification and changes. This is practical project coordination, not advice about lease obligations: questions about the lease, reinstatement or dilapidations should be checked with the appropriate property or legal adviser.
If a unit is being marketed before an occupier is confirmed, distinguish the proposed base finish from any future upgrade. Keep a record of the intended duty and known limitations so a prospective tenant can discuss suitability before committing to their layout. An attractive appearance alone is not a complete flooring brief.
Choose the scope before choosing the appearance
Industrial unit floor refurbishment does not automatically mean installing a complete new resin system throughout. Depending on the assessment and intended use, the appropriate scope could involve local repairs, a protective coating over a suitable substrate, or a more substantial resin flooring build-up. Different areas may need different treatment.
Ask the flooring contractor to explain why the proposed scope suits the floor and the tenant's activities. Compare agreed requirements rather than choosing solely by colour or a generic product name. Our epoxy versus polyurethane guide covers system comparisons; the commercial resin flooring cost guide explains why preparation and scope affect quotations. Neither replaces a project-specific assessment.
Make professional substrate assessment an early decision
Photographs are useful for an initial discussion, but cannot establish every condition affecting a flooring specification. A professional assessment should consider the existing concrete, previous coatings, contamination, moisture-related issues and the nature of any defects. The proposed preparation and products need to be appropriate for the substrate identified.
Ask what checks are required, which findings have informed the proposal and whether any further investigation is needed before the scope can be confirmed. Where defects suggest movement or a structural problem, specialist input may be necessary. A resin finish should not be treated as a way to conceal unresolved substrate issues. Our industrial flooring service provides context for specifying floors around their actual use.
Use the vacant period to coordinate the flooring package
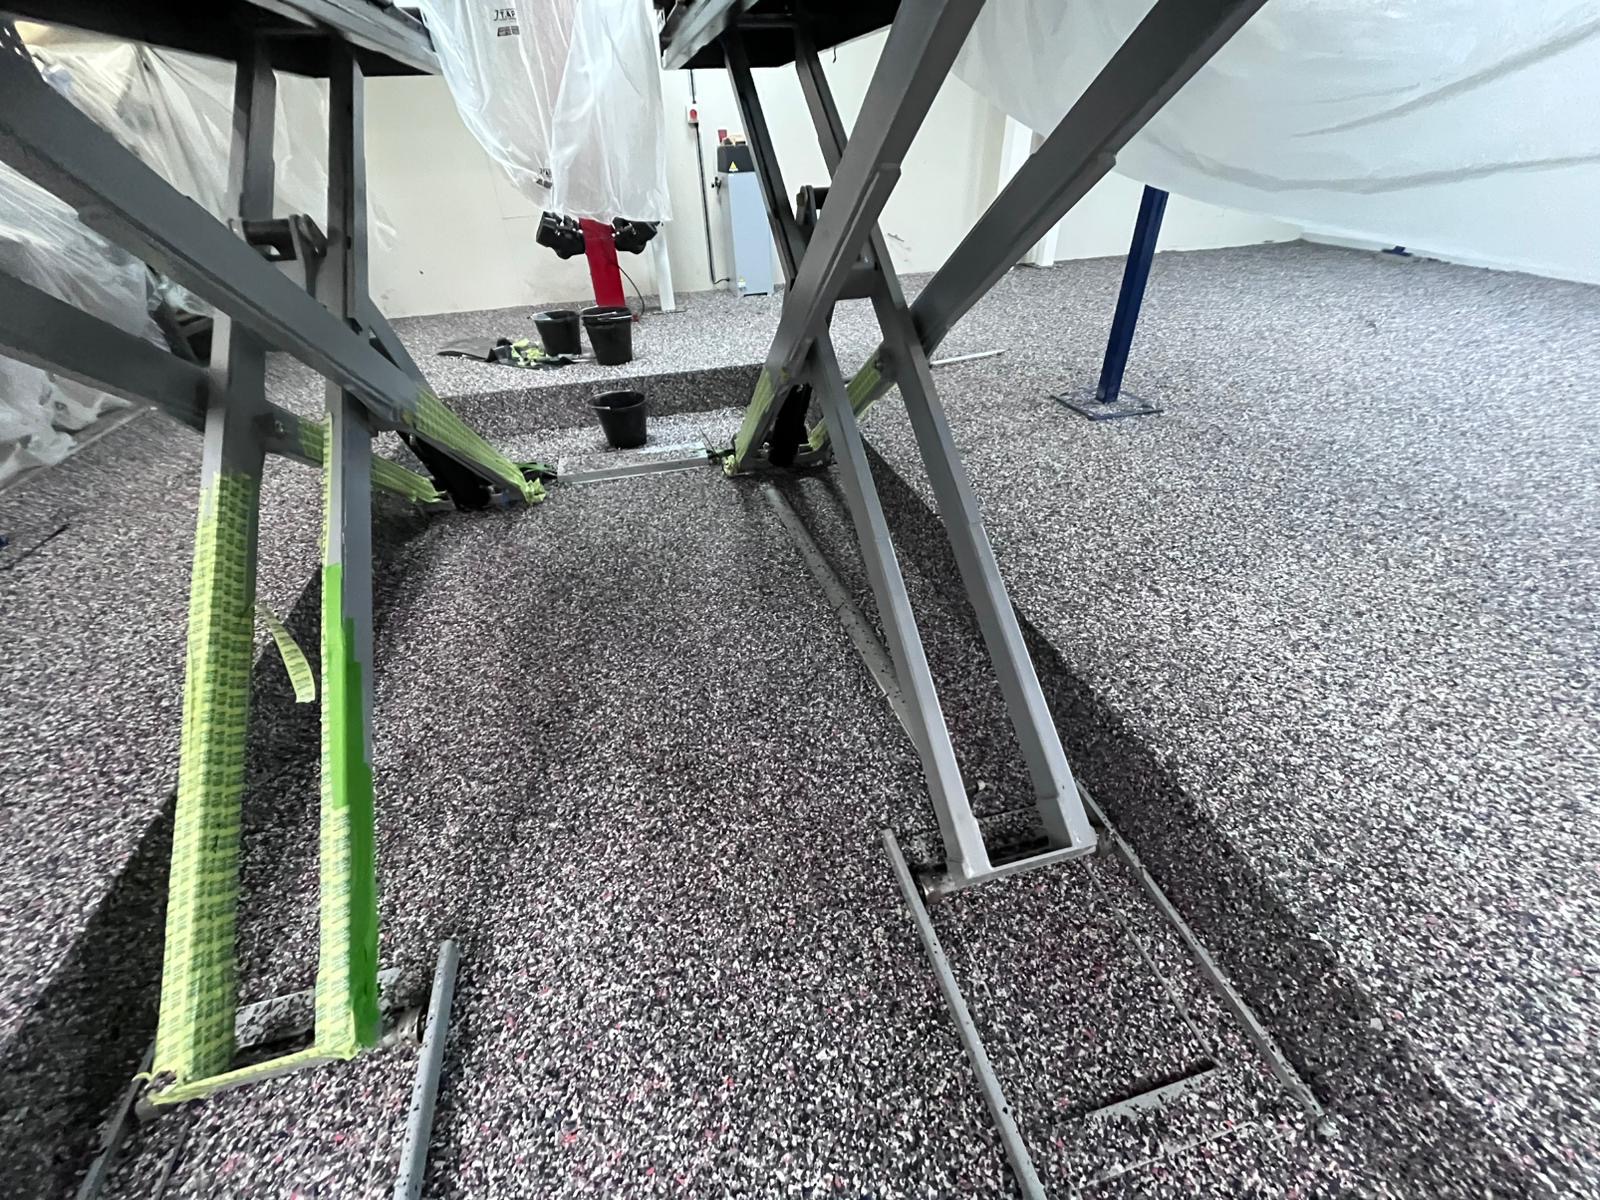
Before occupation, establish who will clear the areas, remove redundant equipment and deal with remaining fixings or other obstructions. Agree how the flooring works fit alongside electrical, racking and other refurbishment packages. A clear division of responsibilities helps avoid a floor being prepared before another trade finishes work that could damage or contaminate it.
Confirm access, unloading arrangements and any site restrictions with the parties managing the building. Also agree how completed areas will be protected before the tenant moves in. The flooring contractor's scope should be clear about what is included and what must be arranged separately; commissioning flooring does not mean commissioning a complete building refurbishment service.
Plan around handover, occupation and return to service
The property handover date, the tenant's equipment installation date and the date the floor can accept its intended traffic are not necessarily the same milestone. Discuss them separately. The programme needs to account for assessment, preparation, application and curing requirements, as well as access by other trades.
If staged access is requested, its practicality must be assessed against site conditions, product requirements and curing times. Do not assume that equipment can be moved onto a newly finished area simply because it looks dry. Our installation time and downtime guide explains these distinctions without promising a universal completion period.
Leave the occupier with a clear flooring record
Agree what flooring information will be available at handover: the installed specification, areas completed, maintenance advice, applicable written warranty terms and any restrictions on initial use. Record the condition together where practical, and identify who should receive questions or report concerns. This gives the incoming tenant a clearer basis for using and maintaining the floor.
Where the managing agent commissions the work but the tenant will maintain the surface, make sure the relevant instructions reach the occupier rather than remaining only in the property's refurbishment file. Note any outstanding items and who is responsible for resolving them. If the tenant later changes activities or introduces different equipment, revisit suitability with the flooring contractor rather than assuming the original specification covers the new use.
Discuss the flooring requirements with Epoxy Guys
Epoxy Guys can assist with commercial and industrial resin flooring installations, assessing the floor and intended use before recommending an appropriate specification. Our role is the flooring package, not full building refurbishment or advice on landlord and tenant legal responsibilities.
For an initial discussion, share the location, approximate floor area, photographs, proposed tenant activities and key handover dates. Include any agreed landlord requirements and tenant additions so the scope can be considered together. Contact Epoxy Guys about the warehouse flooring project before the occupation programme is finalised.